
BAL Compliance for Facade Cladding
Specifying facade cladding in a bushfire-prone area starts with understanding the site's exposure, not choosing a panel and assuming its fire credentials cover everything.
Bushfire Attack Level (BAL) compliance brings together the assessed bushfire risk, the construction requirements and the way the external wall is assembled. Non-combustible cladding can be part of that solution, but it doesn't give a building an automatic BAL rating.
For architects and builders, the practical task is to connect the site's BAL assessment with the right materials, wall details and supporting evidence before specification becomes installation.
What Is a Bushfire Attack Level (BAL) Rating?
A BAL rating describes the potential severity of bushfire exposure at a building location. An assessment considers factors including vegetation type, distance from vegetation and the slope beneath it to determine the expected exposure to embers, radiant heat and, at higher levels, flames.
The six categories are BAL-LOW, BAL-12.5, BAL-19, BAL-29, BAL-40 and BAL-FZ. The numbers refer to radiant heat exposure thresholds, measured in kilowatts per square metre; FZ means Flame Zone.
BAL is assessed for the site and proposed building location. It isn't a fixed product rating. A cladding supplier's non-combustibility evidence answers a different question from a bushfire assessor's site assessment.
How AS 3959 Applies to External Cladding
AS 3959-2018, Construction of buildings in bushfire-prone areas, sets out construction requirements for buildings within its scope. For external walls, those requirements address more than the visible cladding: joints, vents, weepholes and other details also matter.
Start by confirming the assessed BAL, the applicable approval conditions and the construction pathway with the project's bushfire consultant or building surveyor. State requirements and building classification can affect what applies; the same wall detail shouldn't be assumed suitable for every project.
Then check how the proposed facade fits that pathway. Review the cladding alongside its backing, membranes, framing and junctions, rather than treating each component's credentials as proof of the finished wall's performance.
Before signing off the facade specification, bring together:
- The BAL assessment and any related approval conditions.
- The proposed wall assembly, including cladding, supporting layers and junctions.
- Product specifications and evidence relevant to the chosen construction pathway.
- Installation details showing how joints and openings will be treated.
This makes it easier to spot a mismatch between the design and its supporting evidence. If a product, membrane or backing layer changes during procurement, check the substitution against the approved wall construction rather than assuming equivalent appearance means equivalent performance.
BAL Ratings and What They Mean for Cladding Choice
BAL ratings vary in terms of what they cover. Just because cladding has a BAL rating doesn't mean it can be considered fireproof.
BAL-LOW to BAL-29
BAL-LOW doesn't trigger specific bushfire construction requirements under AS 3959. Other building requirements still apply. At BAL-12.5 and BAL-19, ember attack becomes a key consideration. External wall material requirements address exposed components close to the ground and certain adjoining horizontal surfaces, while joint and opening details help limit ember entry. BAL-29 involves greater radiant heat exposure and more demanding external wall construction requirements. Depending on the selected pathway, these include requirements for the wall materials and sarking—the protective layer installed behind the cladding. This means bushfire attack level cladding selection isn't simply a choice between combustible and non-combustible surfaces. A suitable material still needs the correct wall construction and detailing for the assessed exposure.
BAL-40
BAL-40 involves very high exposure, with increasing ember attack, burning debris and radiant heat, together with a greater likelihood of flame exposure. For BAL-40 cladding, confirm the complete external wall construction against the relevant AS 3959 requirements. The standard includes prescribed wall construction options and a pathway using a system complying with AS 1530.8.1, which evaluates construction elements exposed to radiant heat and small flaming sources. Don't infer BAL-40 suitability from a panel's non-combustibility alone. Check the wall build-up, joint treatment and protection of openings, with evidence that supports the actual construction proposed.
BAL-FZ (Flame Zone)
BAL-FZ includes direct flame exposure as well as radiant heat and embers. It demands a different level of assessment from simply specifying a non-combustible outer surface. External wall pathways under AS 3959 include specified non-combustible wall construction, a system complying with AS 1530.8.2 when tested from the outside, or a system achieving the prescribed fire-resistance level when tested from the outside. For BAL-FZ cladding, identify the proposed wall pathway early and obtain the documentation supporting it. Material combustibility results don't establish the performance of a complete wall under flame-zone exposure. The selected construction must also address the applicable joints, openings and installation details.
BAL Ratings and What They Mean for Cladding Choice
BAL-LOW to BAL-29
BAL-40
BAL-FZ (Flame Zone)
BAL ratings vary in terms of what they cover. Just because cladding has a BAL rating doesn't mean it can be considered fireproof.
BAL-LOW doesn't trigger specific bushfire construction requirements under AS 3959. Other building requirements still apply. At BAL-12.5 and BAL-19, ember attack becomes a key consideration. External wall material requirements address exposed components close to the ground and certain adjoining horizontal surfaces, while joint and opening details help limit ember entry. BAL-29 involves greater radiant heat exposure and more demanding external wall construction requirements. Depending on the selected pathway, these include requirements for the wall materials and sarking—the protective layer installed behind the cladding. This means bushfire attack level cladding selection isn't simply a choice between combustible and non-combustible surfaces. A suitable material still needs the correct wall construction and detailing for the assessed exposure.
BAL-40 involves very high exposure, with increasing ember attack, burning debris and radiant heat, together with a greater likelihood of flame exposure. For BAL-40 cladding, confirm the complete external wall construction against the relevant AS 3959 requirements. The standard includes prescribed wall construction options and a pathway using a system complying with AS 1530.8.1, which evaluates construction elements exposed to radiant heat and small flaming sources. Don't infer BAL-40 suitability from a panel's non-combustibility alone. Check the wall build-up, joint treatment and protection of openings, with evidence that supports the actual construction proposed.
BAL-FZ includes direct flame exposure as well as radiant heat and embers. It demands a different level of assessment from simply specifying a non-combustible outer surface. External wall pathways under AS 3959 include specified non-combustible wall construction, a system complying with AS 1530.8.2 when tested from the outside, or a system achieving the prescribed fire-resistance level when tested from the outside. For BAL-FZ cladding, identify the proposed wall pathway early and obtain the documentation supporting it. Material combustibility results don't establish the performance of a complete wall under flame-zone exposure. The selected construction must also address the applicable joints, openings and installation details.
Non-Combustible Cladding Options for Bushfire-Prone Areas
HVG Facades supplies non-combustible aluminium options that can be considered as part of a bushfire-responsive facade specification, subject to the project's wall construction requirements.
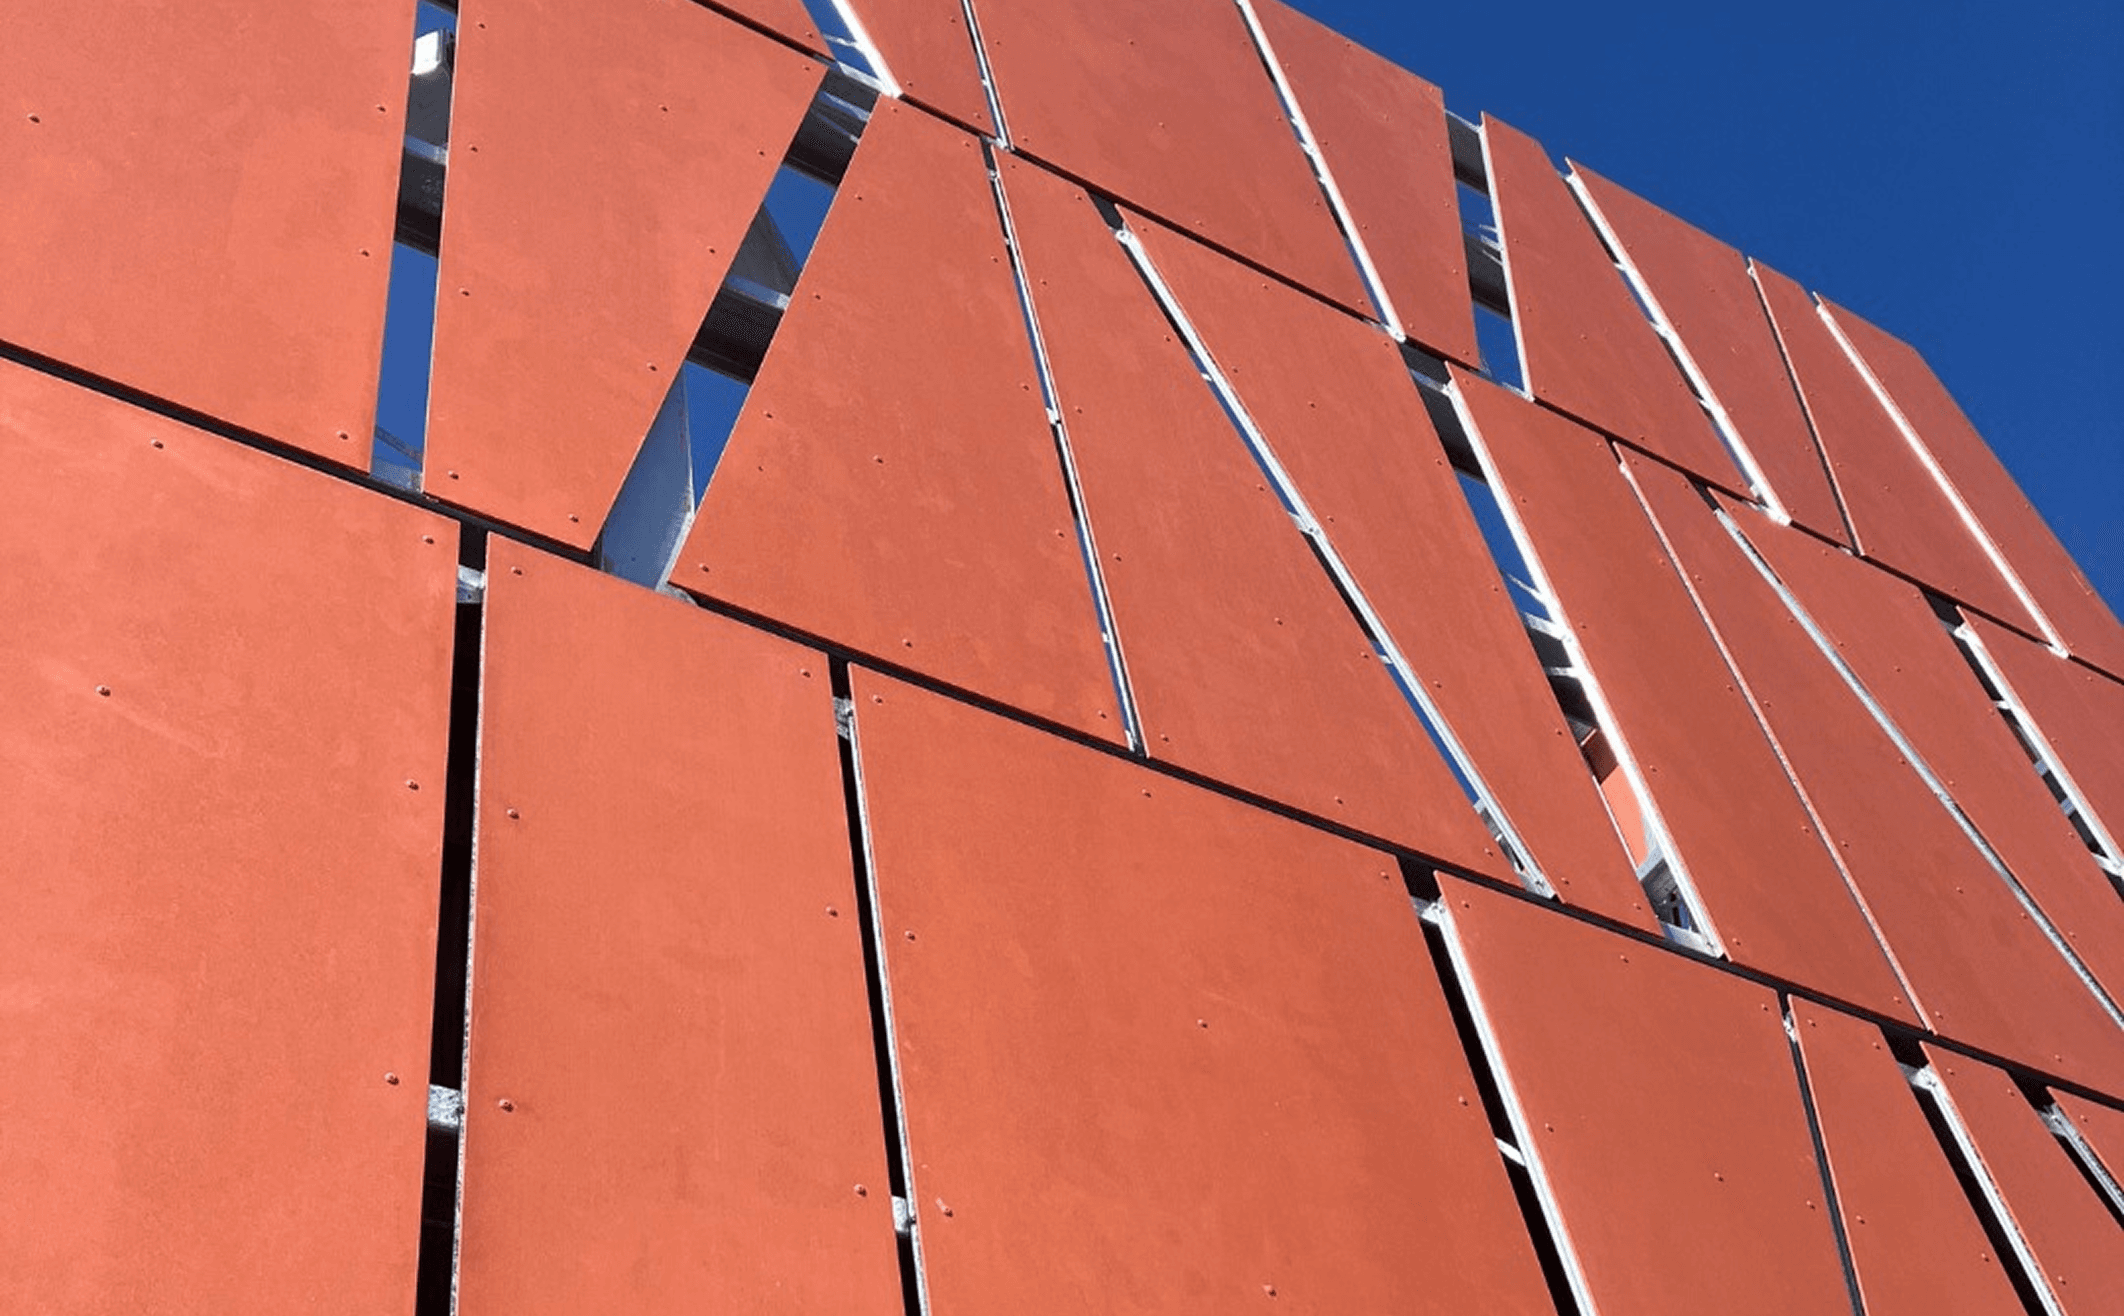
MondoClad solid aluminium panels provide a 3 mm aluminium cladding surface with a range of architectural finishes. The published specification records a passed AS 1530.1 combustibility test and results under AS 1530.3.
Zintl interlocking aluminium cladding offers an alternative profile-based facade finish. Its published specification also records non-combustibility testing under AS 1530.1, alongside other fire-test results.
These are useful material credentials, not blanket approval for every BAL category. When considering non-combustible cladding for bushfire zones, ask for documentation relevant to the selected product, finish and wall assembly. Confirm whether the proposed construction follows a prescribed solution or needs system-level testing or other project-specific evidence.
Bushfire requirements sit within a broader building compliance framework. The National Construction Code (NCC) establishes building requirements, while AS 3959 provides a construction pathway for relevant bushfire-prone projects. Confirm the applicable code edition and local requirements with the project's building surveyor or certifier.
Different tests answer different questions:
- AS 1530.1 assesses material combustibility.
- AS 1530.3 assesses ignitability, flame propagation, heat release and smoke release under its test conditions.
- AS 1530.8.1 and AS 1530.8.2 address construction elements exposed to specified bushfire conditions, including radiant heat, small flaming sources or large flaming sources.
Passing one test doesn't mean a product or wall satisfies every other requirement. Keep the site's BAL assessment, material evidence and wall-system evidence together in the specification, so the construction team understands both the selected solution and its conditions.
Where BAL Sits Alongside NCC and AS 1530 Requirements
Talk to HVG Facades About Your BAL Rating
Bring your assessed BAL and proposed wall build-up to the HVG Facades technical team early. They can help you review product options, identify available technical documentation and discuss the cladding details relevant to your project.
Share the building location, proposed product and finish, wall assembly and any bushfire approval conditions. That gives the team a useful starting point for site-specific BAL guidance, alongside confirmation from your bushfire consultant and building surveyor.
Contact HVG Facades to discuss your bushfire-prone area cladding requirements before finalising the specification.