
How Facade Cladding Works as Part of a Building System

The visible cladding is only one part of an external wall.
Behind it, supporting layers and connections manage water, heat, air and structural loads. Their arrangement determines how the facade performs long after installation.
Understanding how cladding systems work means looking beyond the panel's colour, finish or individual test results. A material can have strong performance credentials and still be unsuitable for a particular wall build-up or installation detail.
For architects and specifiers, the starting point is the whole assembly: what each component does, how it connects to the next and what evidence supports the proposed construction.
A Compliant Panel Does Not Make a Compliant Wall
Product testing answers specific questions. A combustibility test assesses a material; a weatherproofing test evaluates the behaviour of a particular assembly under defined conditions. Neither should be treated as blanket approval for every wall using that panel.
Facade wall system components can include cladding, a supporting sub-frame, cavities, membranes, insulation, structural framing, internal linings and the fixings connecting them. Windows, doors, corners and penetrations introduce junctions that must also be detailed.
HVG Facades' fire and weatherproofing compliance guidance helps specifiers identify relevant product information and request supporting documentation. Confirm the applicable National Construction Code edition, building classification and project conditions before deciding which evidence is needed.
Whole-wall engineering considers how these components perform together. Changing a membrane, joint, fixing arrangement or backing layer can change the assembly's behaviour, even if the outer panel stays the same.
The Cavity: Drainage and Airflow Behind the Panel
In a drained and ventilated rainscreen cladding system, the outer surface sheds most rainwater, while the cavity behind it provides a second line of defence. Water that passes the outer layer has a route out rather than remaining trapped against vulnerable components. Cladding cavity drainage depends on clear pathways and properly detailed discharge points. Flashings are formed pieces that direct water away from junctions. They help manage water around openings and changes in the facade. A cavity blocked by debris, insulation or misplaced components can't perform as intended. Facade airflow and ventilation also support drying. The cavity's depth, openings and continuity need to suit the specified system, with required fire and ember protection incorporated without defeating its drainage function. Don't confuse structural support battens with exposed architectural battens. HVG Facades' A Practical Guide to Batten Spacing discusses spacing for architectural screening, proportion and ventilation. Those decisions are different from designing the drainage cavity behind a weatherproof wall.
The Membrane: Keeping Water Out of the Structure
A weather-resistant membrane can protect the wall's backing layers from water passing the cladding. In a rear-ventilated assembly, it typically works with the cavity rather than relying on the outer panel to exclude every drop. Its performance depends on both selection and installation. Laps, taped seams, penetrations and connections to flashings must follow the specified details so water is directed towards an appropriate drainage route. An otherwise suitable membrane can be undermined by an unfinished window junction or an unsealed penetration. Membranes don't all perform the same functions. A water-control layer resists liquid water; an air-control layer limits air leakage; a vapour-control layer regulates water-vapour movement. One product may serve multiple roles, but that needs to be supported by its properties and the assembly design. Specify the required functions, location and installation method rather than simply stating “membrane behind cladding”.
Insulation and Thermal Performance
Insulation limits heat transfer through the building envelope. Its effectiveness depends on its type, thickness, continuity and relationship to the rest of the wall, including framing, windows and supporting connections. Thermal bridges are localised paths through which heat passes more readily than through surrounding insulation. Metal brackets and framing can create these paths. A nominal insulation value doesn't, by itself, describe the thermal performance of the completed facade. Review how the sub-frame is supported and whether the design needs measures to reduce thermal bridging. Any proposed isolator or thermal-break component must also be assessed for its structural, fire and durability requirements. Coordinate insulation with drainage and ventilation. Filling a space intended to remain open can compromise the wall's moisture-management strategy. The wall detail should make clear where insulation ends, where the cavity begins and how both remain continuous around junctions.
Vapour Control and Condensation Risk Over Time
Moisture can reach a wall as liquid water or water vapour. Condensation occurs when moist air or vapour encounters conditions that allow water to collect on or within a colder part of the assembly. Reducing condensation risk in cladding assemblies requires more than preventing rain entry. The design must consider indoor conditions, climate, insulation placement, air leakage and the drying potential of the wall's layers. Vapour permeance describes how readily a material allows water vapour to pass through it. A highly vapour-resistant layer in the wrong position can restrict drying. The appropriate vapour-control layer for a facade therefore depends on the complete wall and climate. There isn't a universal rule to install the same barrier everywhere. NCC 2025 updates condensation provisions, including climate-specific membrane and cavity requirements within their stated scope. Confirm which provisions apply to the project rather than assuming a typical detail works across all building types and locations.
The Cavity: Drainage and Airflow Behind the Panel
The Membrane: Keeping Water Out of the Structure
Insulation and Thermal Performance
Vapour Control and Condensation Risk Over Time
In a drained and ventilated rainscreen cladding system, the outer surface sheds most rainwater, while the cavity behind it provides a second line of defence. Water that passes the outer layer has a route out rather than remaining trapped against vulnerable components. Cladding cavity drainage depends on clear pathways and properly detailed discharge points. Flashings are formed pieces that direct water away from junctions. They help manage water around openings and changes in the facade. A cavity blocked by debris, insulation or misplaced components can't perform as intended. Facade airflow and ventilation also support drying. The cavity's depth, openings and continuity need to suit the specified system, with required fire and ember protection incorporated without defeating its drainage function. Don't confuse structural support battens with exposed architectural battens. HVG Facades' A Practical Guide to Batten Spacing discusses spacing for architectural screening, proportion and ventilation. Those decisions are different from designing the drainage cavity behind a weatherproof wall.
A weather-resistant membrane can protect the wall's backing layers from water passing the cladding. In a rear-ventilated assembly, it typically works with the cavity rather than relying on the outer panel to exclude every drop. Its performance depends on both selection and installation. Laps, taped seams, penetrations and connections to flashings must follow the specified details so water is directed towards an appropriate drainage route. An otherwise suitable membrane can be undermined by an unfinished window junction or an unsealed penetration. Membranes don't all perform the same functions. A water-control layer resists liquid water; an air-control layer limits air leakage; a vapour-control layer regulates water-vapour movement. One product may serve multiple roles, but that needs to be supported by its properties and the assembly design. Specify the required functions, location and installation method rather than simply stating “membrane behind cladding”.
Insulation limits heat transfer through the building envelope. Its effectiveness depends on its type, thickness, continuity and relationship to the rest of the wall, including framing, windows and supporting connections. Thermal bridges are localised paths through which heat passes more readily than through surrounding insulation. Metal brackets and framing can create these paths. A nominal insulation value doesn't, by itself, describe the thermal performance of the completed facade. Review how the sub-frame is supported and whether the design needs measures to reduce thermal bridging. Any proposed isolator or thermal-break component must also be assessed for its structural, fire and durability requirements. Coordinate insulation with drainage and ventilation. Filling a space intended to remain open can compromise the wall's moisture-management strategy. The wall detail should make clear where insulation ends, where the cavity begins and how both remain continuous around junctions.
Moisture can reach a wall as liquid water or water vapour. Condensation occurs when moist air or vapour encounters conditions that allow water to collect on or within a colder part of the assembly. Reducing condensation risk in cladding assemblies requires more than preventing rain entry. The design must consider indoor conditions, climate, insulation placement, air leakage and the drying potential of the wall's layers. Vapour permeance describes how readily a material allows water vapour to pass through it. A highly vapour-resistant layer in the wrong position can restrict drying. The appropriate vapour-control layer for a facade therefore depends on the complete wall and climate. There isn't a universal rule to install the same barrier everywhere. NCC 2025 updates condensation provisions, including climate-specific membrane and cavity requirements within their stated scope. Confirm which provisions apply to the project rather than assuming a typical detail works across all building types and locations.
Fixings and Brackets: Holding the System Together
Fixings and brackets connect the cladding to the supporting structure and transfer loads back to the building. Their selection affects panel stability, alignment and the facade's ability to accommodate movement.
Spacing isn't just an aesthetic decision. It must respond to the panel or profile, support conditions, wind loads and the relevant engineering and manufacturer requirements. An arrangement used on a sheltered low-rise elevation shouldn't automatically be repeated on a more exposed project.
Material compatibility and exposure also matter. Connections between dissimilar metals may require appropriate separation to manage corrosion risk. Fastener type and protective treatment should suit the environment and the components being joined.
Resolve these details in the specification and shop drawings. Substituting an available screw or bracket without checking its suitability can alter the load path or durability of the system.
Thermal Movement and Expansion Allowance
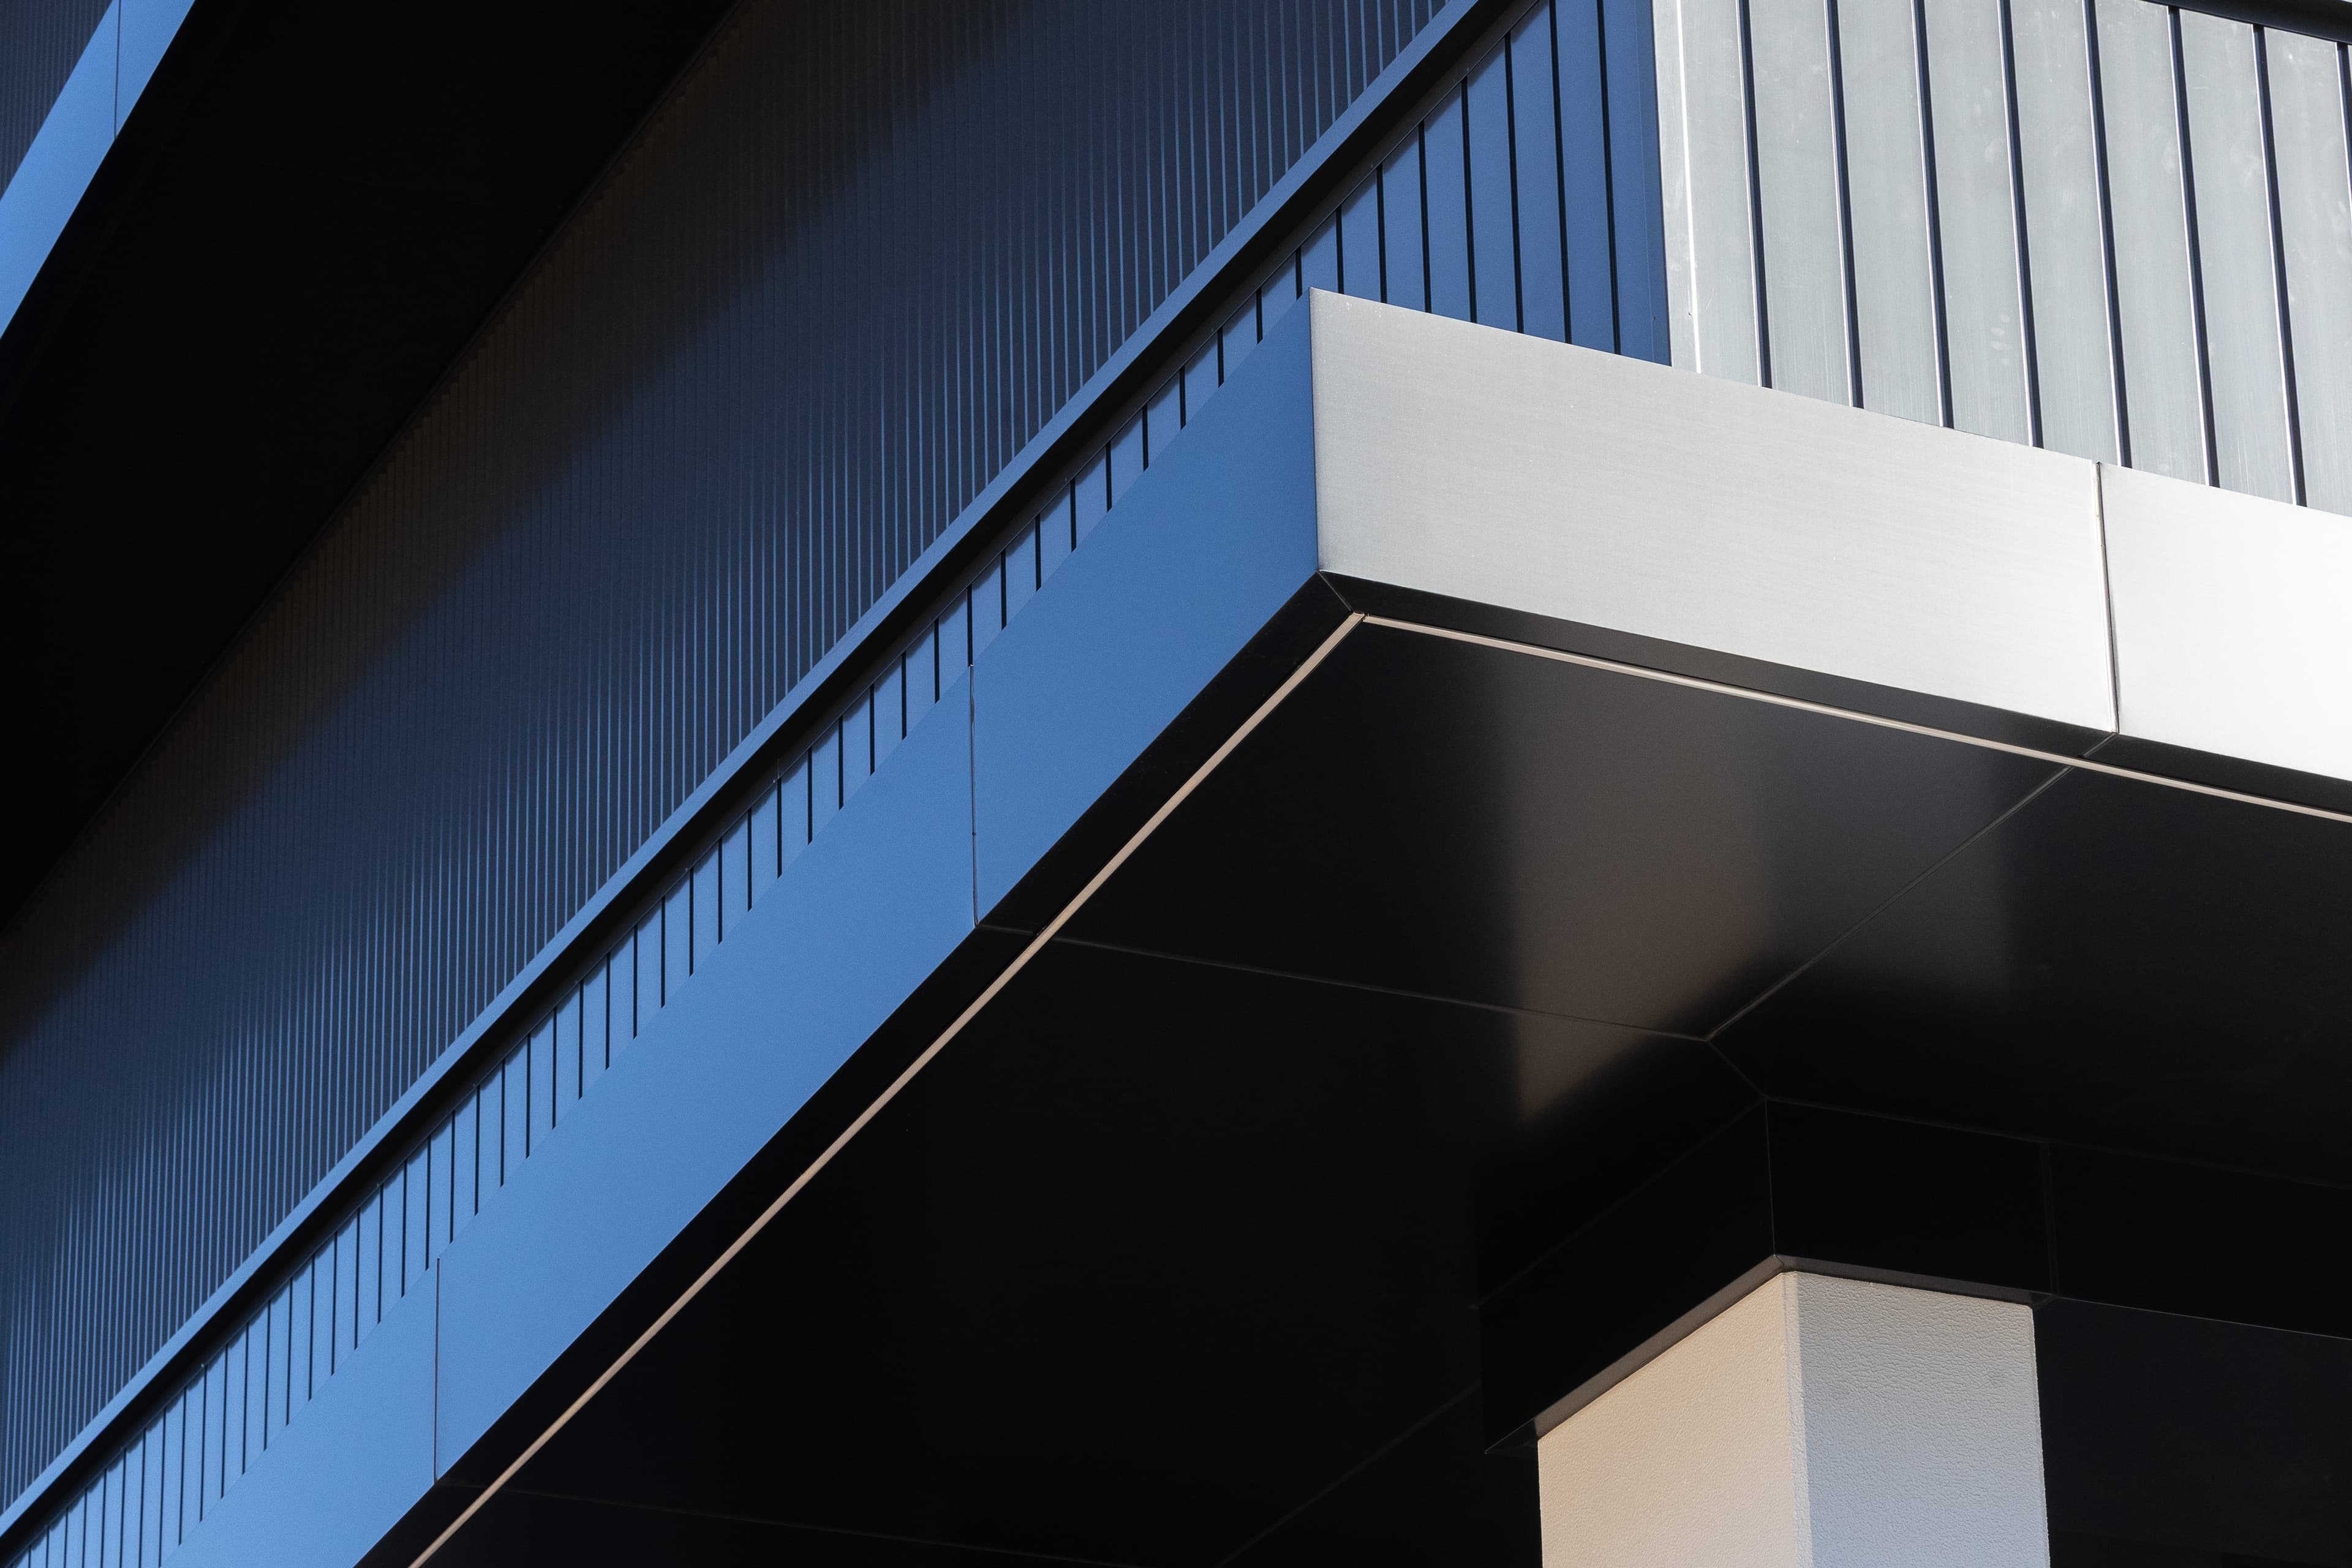
Aluminium cladding expands and contracts as its temperature changes. Panel size, profile length, exposure and fixing arrangements influence how that movement needs to be accommodated.
Movement provisions can include appropriately designed joints, fixing details and sealants. Their dimensions and arrangement must follow the relevant system design; a single gap dimension isn't suitable for every product or installation.
HVG Facades' MondoClad and Nucleo cassette specifications both require fixing and joint details to accommodate expected thermal and structural movement. A cassette is a panel formed with returned edges to support its fixing arrangement.
If movement is restrained incorrectly, it can place stress on fixings or distort panels and joints. Coordination is particularly important where different materials meet, at corners and around openings. A facade should maintain its intended water-management and structural performance while allowing the movement the design anticipates.
How HVG Facades Systems Support Whole-Wall Design
Zintl, MondoClad and Nucleo provide different cladding formats. Their role in a facade depends on the selected construction. The products shouldn't be assumed to be interchangeable parts of one tested assembly.
Zintl interlocking aluminium cladding uses extruded profiles. HVG Facades' rear-ventilated facade whitepaper describes Zintl tested as a cavity-wall system incorporating drainage provisions. Confirm the current supporting documentation and the build-up relevant to the proposed project.
MondoClad solid aluminium panels offer a different panel-based approach. The published fixed watertight cassette specification describes returned panels, supporting brackets and sealed joints. That construction manages water differently from an open-jointed rainscreen, so it shouldn't inherit another system's details without assessment.
Nucleo bonded aluminium panels combine aluminium skins with a profiled aluminium core. Its published cassette specification also addresses supporting connections, sealed joints and movement. HVG Facades positions Nucleo for Type C construction; confirm suitability for the project's required construction type rather than transferring MondoClad's application claims.
Zintl aluminium battens are a separate snap-in architectural batten range. Screening or decorative battens shouldn't be treated as the wall's water-control layer or assumed to carry the interlocking cladding system's weatherproofing evidence.
System support helps identify which documents and details apply to the chosen solution, along with any requirements for project-specific engineering.
A coordinated specification makes each layer's role clear and carries that intent through procurement, fabrication and installation. Before finalising the facade, check:
- The applicable code requirements, building classification and any bushfire conditions.
- The complete wall build-up and the scope of supporting test evidence.
- Drainage routes, membrane junctions and ventilation provisions.
- Insulation continuity, vapour control and condensation strategy.
- Fixing design, material compatibility and movement allowances.
- Inspection points before concealed work is covered.
Keep substitutions under review. A component that looks equivalent may behave differently or fall outside the supporting evidence. Record approved changes and provide installers with coordinated drawings, rather than leaving interfaces for separate trades to resolve independently.
Contact the HVG Facades technical team to discuss your proposed assembly, relevant documentation and system design requirements. Start with the complete wall assembly rather than the panel alone.