
MondoClad at Newcastle’s Pioneering Residential Eating Disorders Centre
.png&w=3840&q=75)
.jpg&w=3840&q=75)
Set amongst the green tranquillity of Newcastle’s southern corridor, this purpose-built 12-bed Residential Eating Disorders Centre is unlike any other.
In fact, the $13-million project developed by the NSW Government is the first facility of this kind in NSW, heralding a shift from conventional healthcare design to profoundly considered architecture of nurture, connection and emotional reassurance.
Designed to accommodate stays of up to three months and provide specialised therapy as well as daily living skill development, the welcoming centre bridges the home-like comfort and security of the indoor realm with the calming generosity of Charlestown’s lush vegetation, delivering a deeply restorative therapeutic experience for people living with eating disorders.
.jpg&w=3840&q=75)
“The building form and arrangement is a thoughtful response to the client’s detailed emotional design brief and the site’s unique characteristics, optimising connections to the outdoors and landscape, which play a crucial role in recovery,” explains Holly Nyquist, Lead Architect on the project and Director of EJE Architecture, who designed the centre in collaboration with residential architect Jodie Dixon.
This ethos yields a gentle environment that rejects the institutional convention of medical buildings, deliberately prioritising the occupants’ comfort, wellbeing and healing journey through every design and material choice. As a result, the centre’s architecture and its quiet relationship with the surrounding bushland become a natural extension of the therapeutic process.
The refined palette of the internal spaces – defined by calming hues, warm, tactile materiality and generous integration of glazing – spills outside to meet the surrounding vegetation with intentional harmony. Bridging both realms through its organic expression, HVG Façades’ MondoClad panels, selected for the soffit lining, form an essential part of this indoor-outdoor dialogue.
“The reason we’ve used this product here is that we wanted to maintain a seamless connection between the form that’s been utilised throughout the building and extend that to the external spaces of the building,” Holly points to the natural plywood used internally. “However, using timber externally was a no-go for maintenance reasons.”
MondoClad panels’ low-maintenance solid aluminium construction and pre-finished timber-like appearance proved to be the perfect combination. The panels offer the durability required for these exterior applications, while the natural wood-grain Blonde Pine finish – “carefully selected to match the tonal palette of the surrounding bushland,” Thomas Brenner, National Product Manager for MondoClad at HVG Façades, explains – helps achieve a cohesive integration of built form and landscape. “It provides the finish we’re after,” Holly enthuses. “We couldn’t be happier.”
-1.jpg&w=3840&q=75)
Clad in compliance
While this timber-like shade imbues the soffits with a warm, tactile quality, the impeccable alignment of the panels – meticulously installed by Darrall Gibson as part of the Graph Building-led construction process – enhances the structure’s gentle geometry. Carefully integrated alongside other façade elements in pronounced rectangular gestures, the custom-fabricated panels maintain the clean lines the architects envisioned and highlight the structure’s gentle curvature.
However, beyond the aesthetic alignment with the project intent, MondoClad’s holistic profile was also instrumental in meeting the project’s rigorous health, safety and environmental targets. “EJE Architecture and NSW Health established strong sustainability objectives for the project, focused on both environmental responsibility and human-centred health outcomes,” Thomas explains.
He adds that it was paramount to meet National Construction Code (NCC) requirements for non-combustibility and occupant safety, and ensure that all materials carried recognised environmental certifications and documents, including Environmental Product Declarations (EPDs). “In addition, the project team sought to support energy efficiency and operational sustainability by selecting durable, low-maintenance materials with long lifespans and minimal environmental impact.”
MondoClad effortlessly met these rigorous demands. “The resilient, marine-grade aluminium construction ensures long-term durability and corrosion resistance, which makes the panels ideal for Australia’s coastal and bushland settings and climates,” says Thomas. “And the product’s fully non-combustible certification (AS 1530.1) and compliance with the NCC ensure the highest fire safety standards, critical for public health facilities.”
Thomas explains that, from a sustainability perspective, the panels’ inherent resilience, low maintenance and long life reduce waste and embodied carbon over time, enhancing the building’s overall environmental profile. “With a high recycled content and full recyclability – underscored by independently verified EPD certification – MondoClad aligns perfectly with the project’s sustainability framework,” he adds.
Crucially, the panels’ materiality directly supports the health and safety of the occupants. Having achieved Global GreenTag PlatinumHEALTH™ HealthRATE™ – a top-tier certification recognising building products with the lowest toxicity, designed to ensure superior indoor air quality and occupant health – MondoClad’s non-toxic composition and human-centric profile directly reflect the centre’s foundational ethos of holistic sustainability.
The impact of this profoundly considered, materials-driven design is already being felt – although the Residential Eating Disorders Centre only opened in 2025, the feedback from both staff and residents praises the calming, restorative atmosphere it fosters. And, from Thomas’ perspective, this one-of-a-kind oasis offers a compelling learning opportunity on material authenticity and the future of healthcare typology. “Sustainability in healthcare design extends beyond efficiency,” he notes. “It must also nurture emotional health and long-term durability.”
Thomas adds that when every material – like MondoClad – supports both environmental goals and human experience, fostering emotional safety, therapeutic recovery and connection with nature, architecture’s restorative potential can indeed transcend convention. And result in a space like the Residential Eating Disorders Centre, which, Thomas concludes, “heals on multiple levels.”
.jpg&w=3840&q=75)
BLOG
On site. In practice
14 May 2026
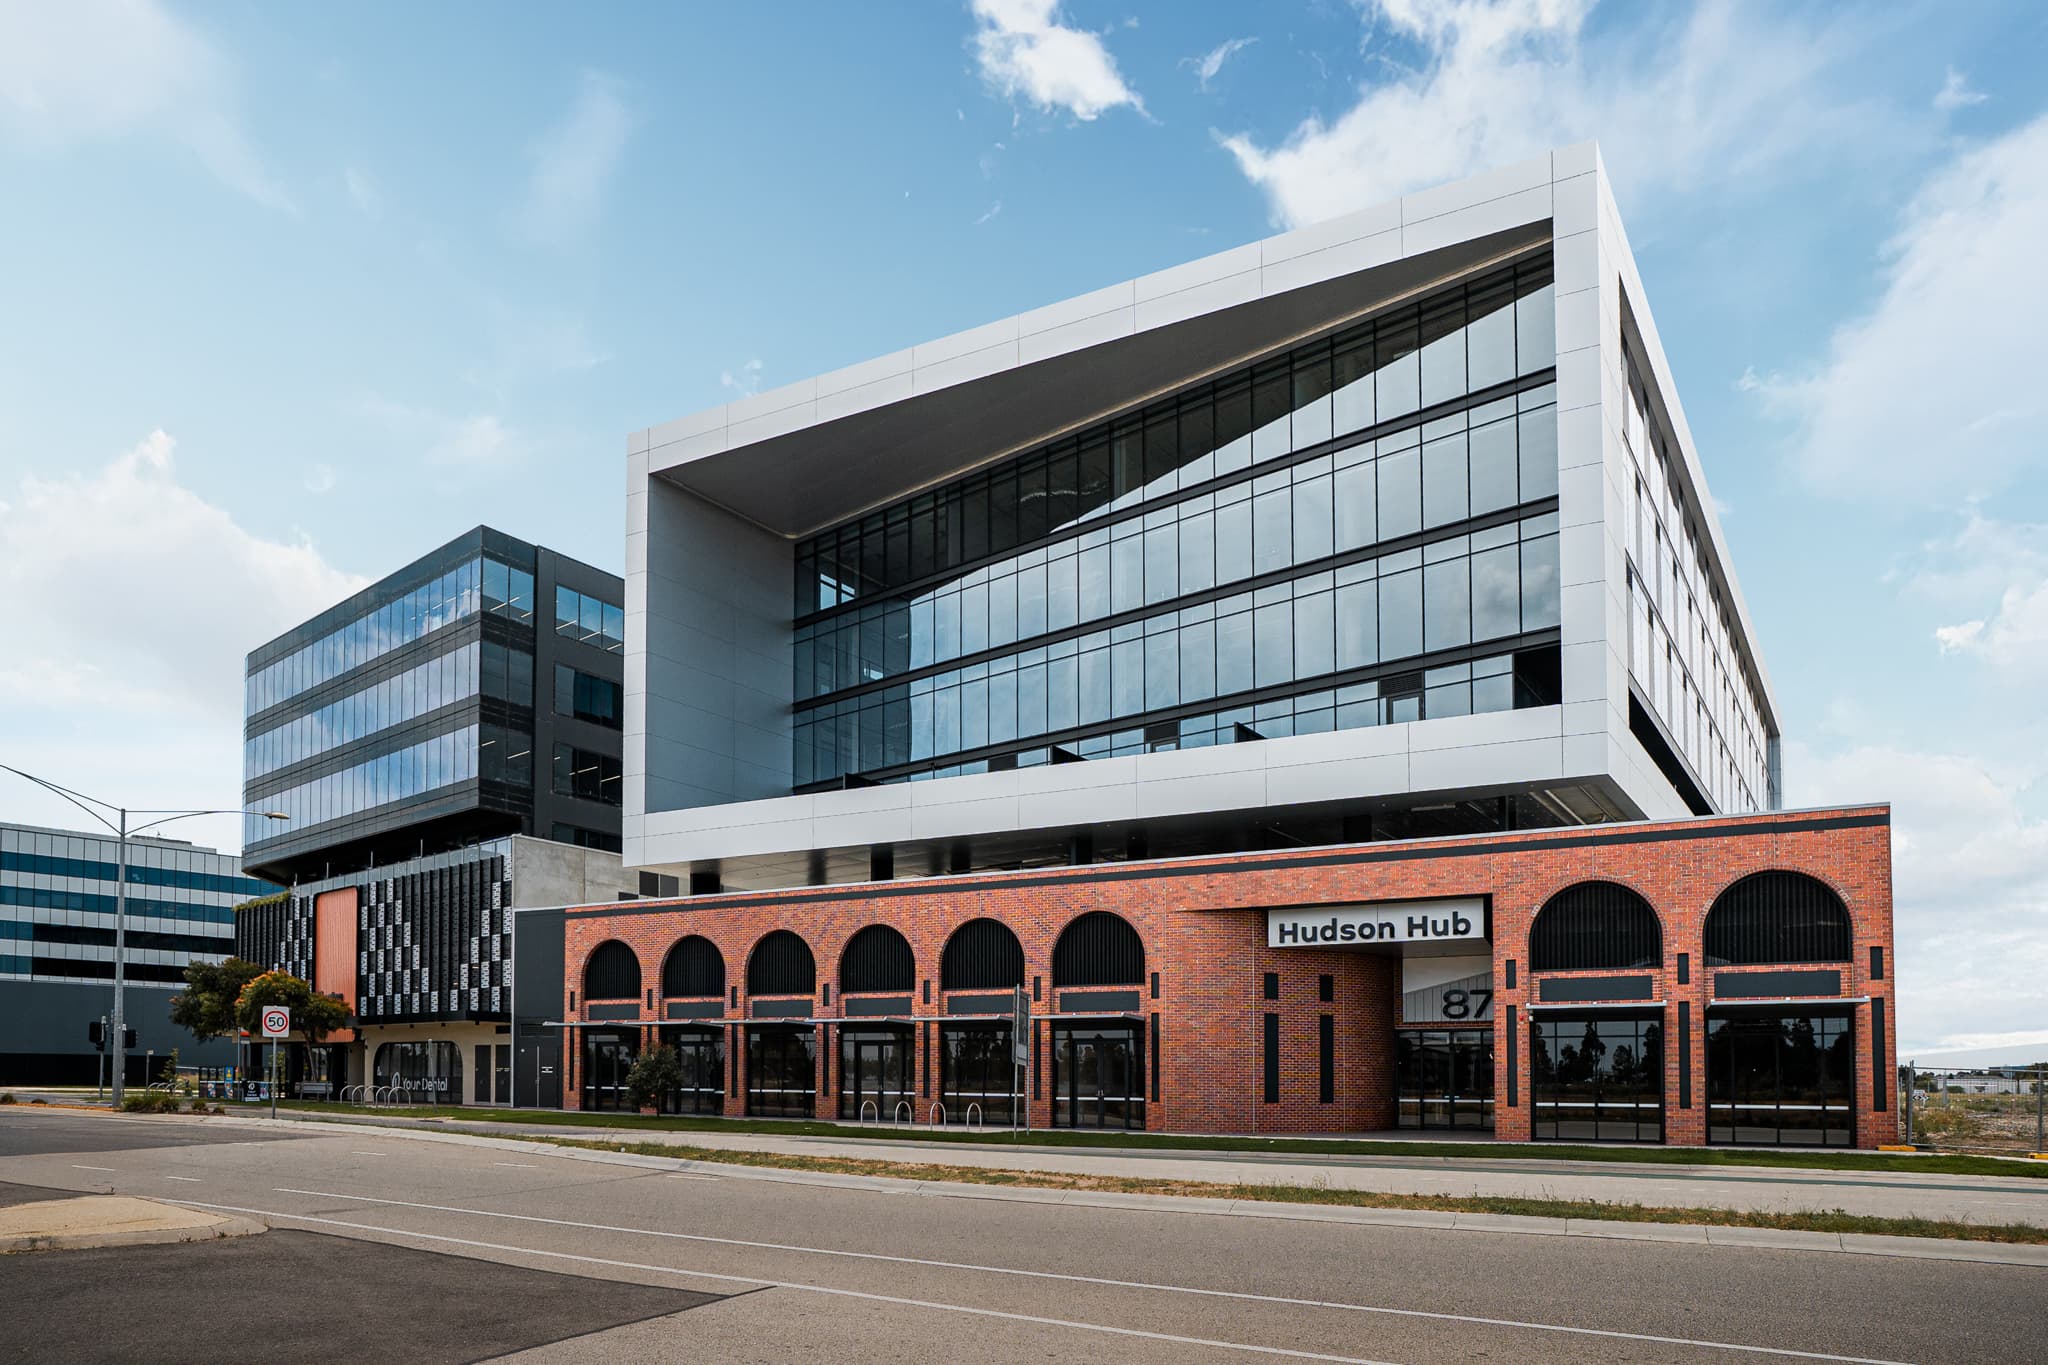
Case Study: Hudson Hub
03 May 2026
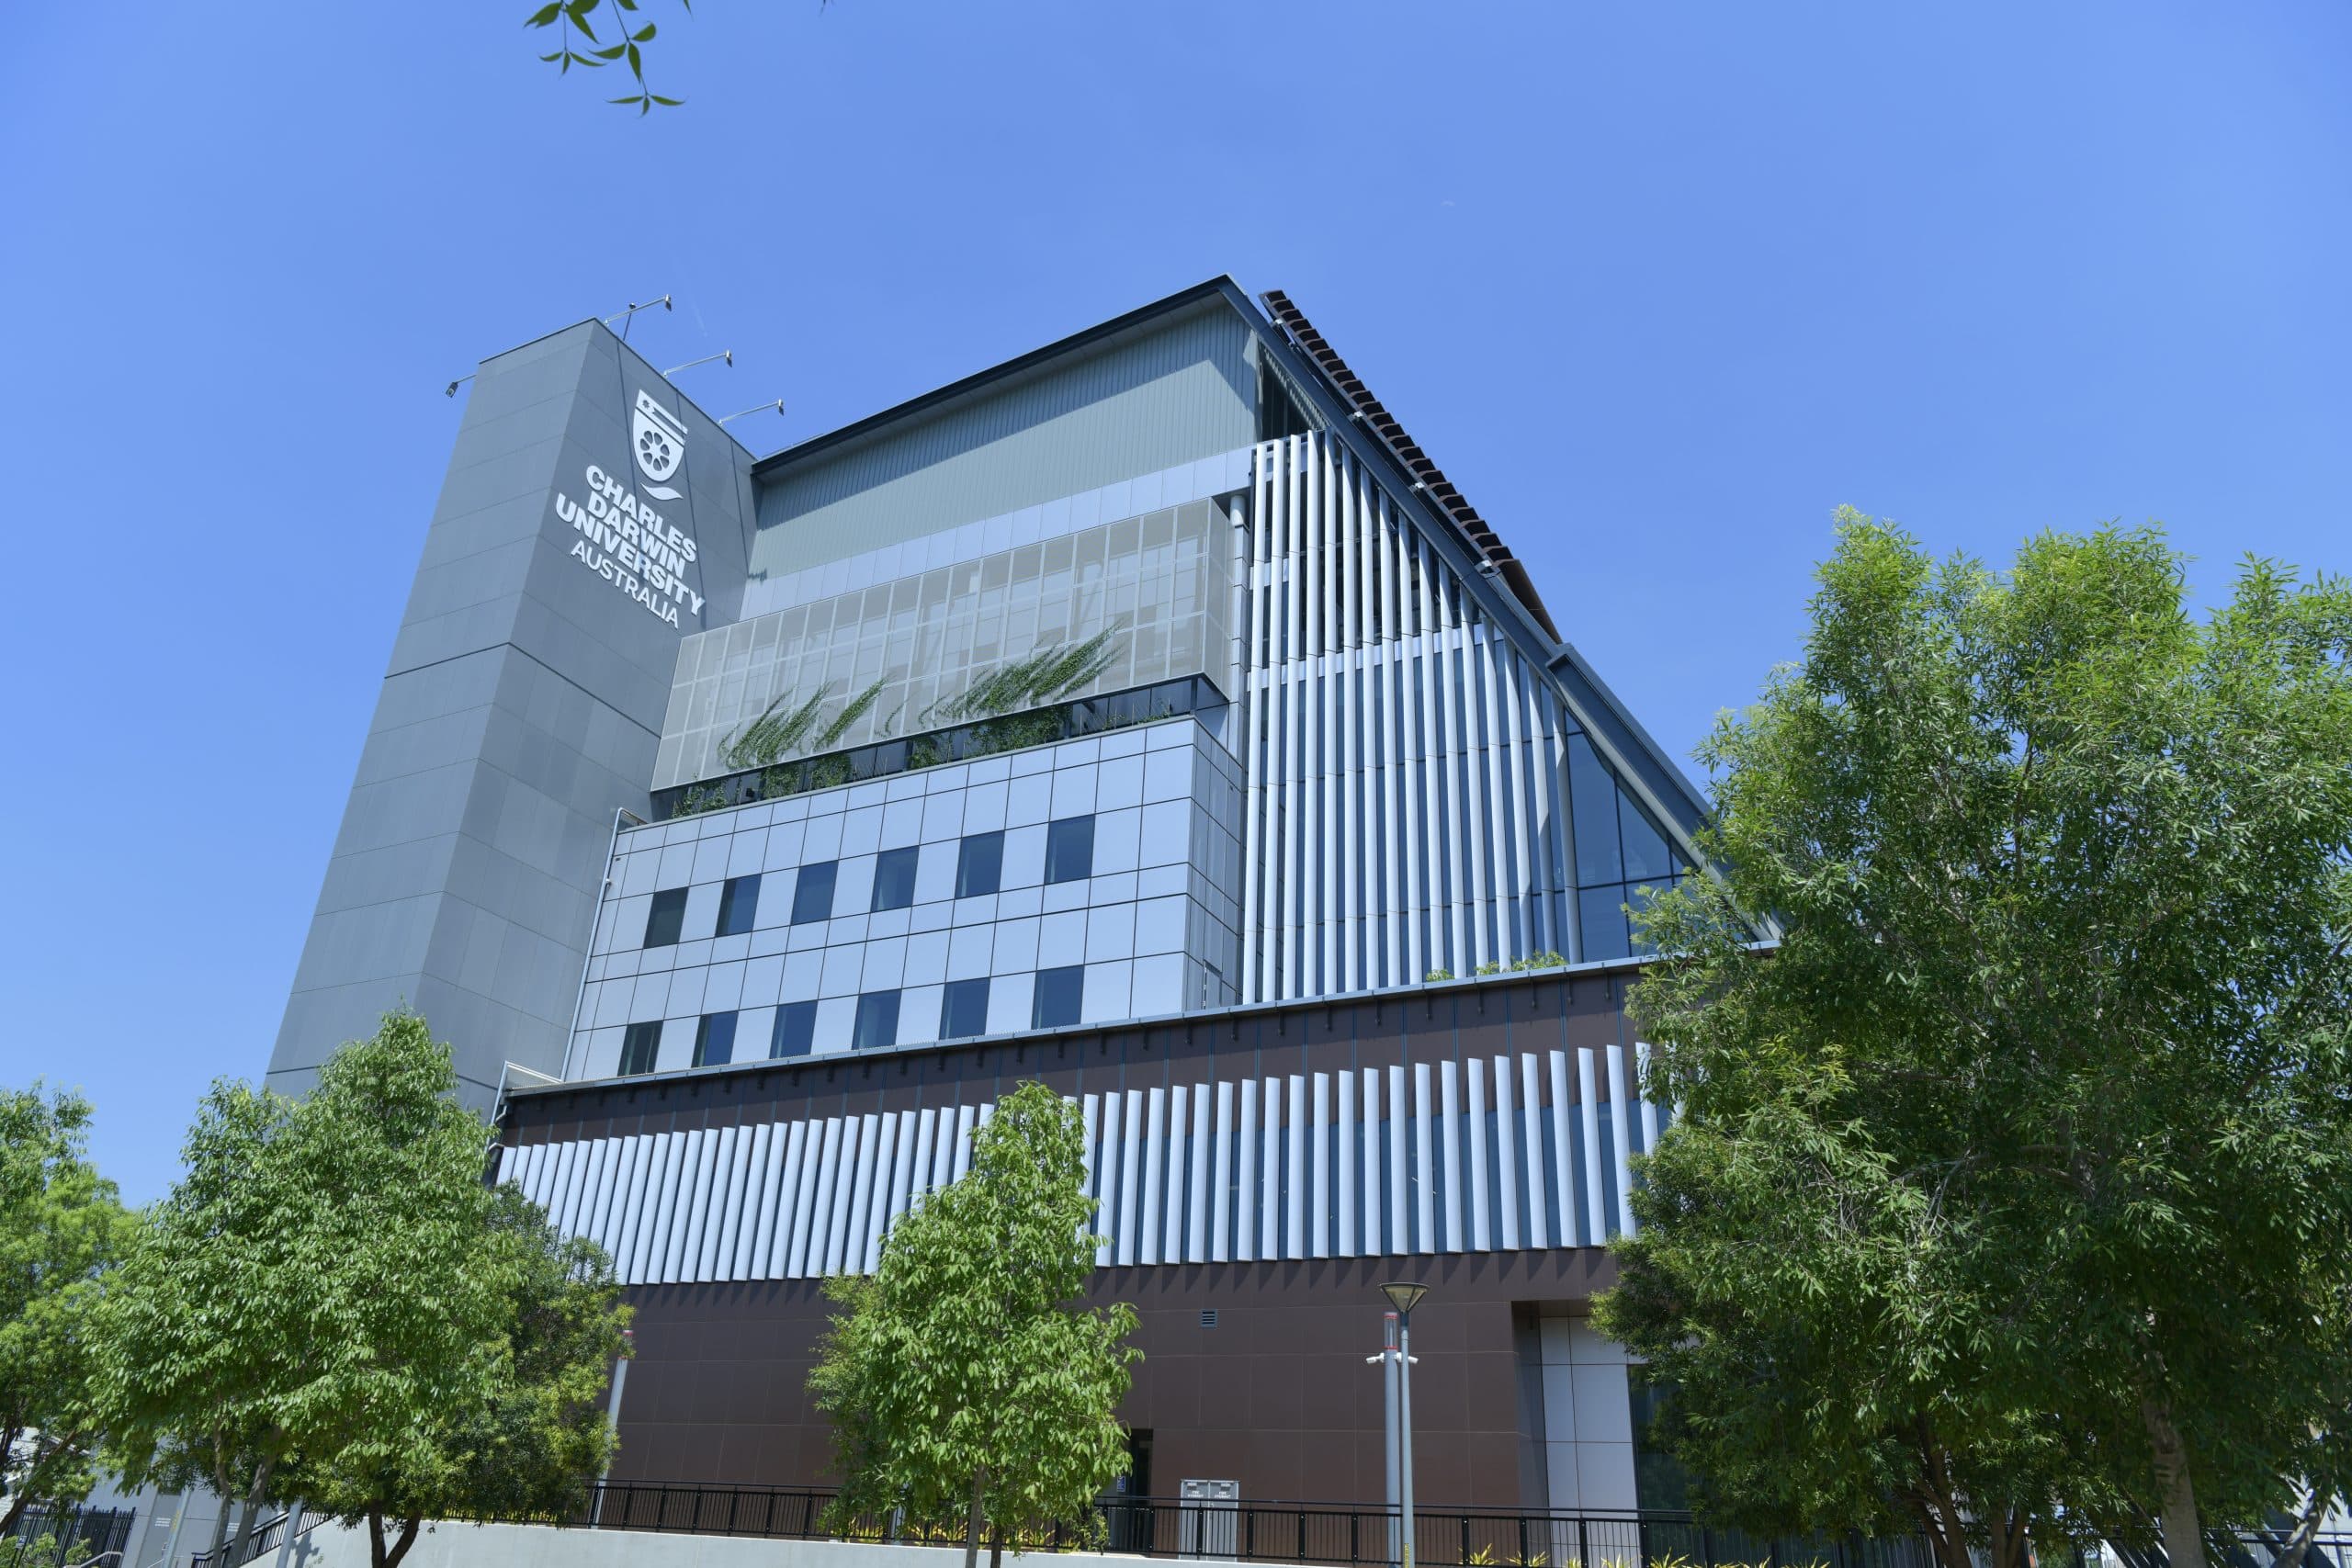
Case Study: The Charles Darwin University Education & Community Precinct, 'Danala'
The newly opened Charles Darwin University (CDU) Education and Community Precinct epitomises a dynamic vision for Darwin’s Central Business District.

13 Jan 2026
Fostering Connection Through Calm Façade Design
In a fast-paced world, architecture is often experienced in passing. A building’s façade becomes the first layer of communication between the built environment and the people who move through it every day.